Integrated Fire Suppression System Design Strategies for High-Rise Buildings: A Comprehensive Guide to Saudi Civil Defense and NFPA Standards
Introduction: Ensuring Safety in Saudi Arabia's Future Urban Horizons
The Kingdom of Saudi Arabia is witnessing an unprecedented urban boom, marked by the construction of towering high-rise buildings that push beyond traditional engineering limits. With these immense heights and architectural complexities, there's a critical need for precisely engineered fire protection systems, capable of providing the highest level of safety for lives and property. This goes beyond mere compliance, extending to the innovation of integrated solutions that respond to the unique challenges posed by these colossal structures. In this context, the expertise of companies like Initial Safety emerges as a strategic partner, offering advanced, tailor-made fire safety solutions for high-rise buildings, in line with the latest global and local standards.
This article aims to provide a comprehensive guide for project engineers, facility managers, and building owners in the Kingdom, on integrated fire suppression system design strategies for high-rise buildings. We will delve into the stringent standards imposed by the Saudi Civil Defense, alongside the international requirements of the NFPA, to ensure the design and implementation of effective and reliable systems that protect our urban investments and future.
Understanding the Unique Fire Safety Challenges of High-Rise Buildings
High-rise buildings fundamentally differ from conventional structures in terms of fire safety challenges, necessitating a specialized design approach. These challenges include:
- Evacuation Difficulty: Evacuating thousands of people from upper floors takes a long time, requiring multi-stage evacuation strategies and safe areas within the building.
- Stack Effect: A fire can create a strong upward airflow within elevator shafts and stairwells, accelerating the spread of smoke and heat across floors.
- Firefighter Access: Civil Defense vehicles and ladders may face difficulty reaching upper floors, making the building's internal systems the first and most critical line of defense.
- System Complexity: High-rise buildings require complex and integrated fire protection systems, including sprinklers, alarms, smoke control, and emergency communication systems.
- Water Pressure: Pumping water to upper floors requires powerful pumps and piping systems specifically designed to handle immense pressures.
Regulatory and Standard Framework: Saudi Civil Defense and NFPA Standards
The design of fire suppression systems in Saudi Arabia relies on a combination of local and international standards to ensure the highest levels of safety:
The Role of Saudi Civil Defense and the Saudi Fire Protection Code (SBC 801)
The Saudi Civil Defense is the official authority responsible for setting and enforcing fire safety regulations in the Kingdom. The Saudi Fire Protection Code (SBC 801) is largely based on NFPA standards, adapted to suit local conditions and requirements. The Civil Defense imposes strict requirements on the design, installation, and testing of all fire protection systems, from initial project schematics to occupancy certification.
The Importance of Global NFPA Standards
The National Fire Protection Association (NFPA) is a leading global organization that develops standards and recommended practices for fire protection. NFPA codes form the foundation for most international and local fire safety legislation. For high-rise buildings, the following NFPA codes are of paramount importance:
- NFPA 13: Standard for the Installation of Sprinkler Systems.
- NFPA 14: Standard for the Installation of Standpipe and Hose Systems.
- NFPA 20: Standard for the Installation of Stationary Pumps for Fire Protection.
- NFPA 25: Standard for the Inspection, Testing, and Maintenance of Water-Based Fire Protection Systems.
- NFPA 72: National Fire Alarm and Signaling Code.
- NFPA 101: Life Safety Code, which specifies requirements for evacuation and emergency exits.
Compatibility Between Local and International Standards
Designers and engineers must ensure that all proposed systems meet both SBC 801 requirements and relevant NFPA codes. This often requires a deep understanding of the nuances between them and applying the more stringent approach to ensure maximum safety. The value of companies like Initial Safety lies in their ability to skillfully navigate these standards, providing fully compliant and certified solutions.
| Code/Standard | Description | Importance in High-Rise Buildings |
|---|---|---|
| SBC 801 (Saudi Fire Protection Code) | Local fire protection requirements | Basis for legal compliance and permits in the Kingdom |
| NFPA 13 (Automatic Sprinkler Systems) | Design and installation of sprinklers | First line of active defense for fire control and suppression |
| NFPA 14 (Standpipe Systems) | Design and installation of hose systems | Providing water for firefighters on upper floors |
| NFPA 20 (Fire Pumps) | Design and installation of fire pumps | Ensuring adequate water pressure for all systems at high altitudes |
| NFPA 72 (Fire Alarm Systems) | Requirements for detection and alarm systems | Early detection and immediate warning for safe evacuation |
| NFPA 101 (Life Safety Code) | Evacuation and emergency exit requirements | Design of evacuation routes and safe refuge areas |
Active Fire Protection Systems: The Core Pillar of Safety
Active fire protection systems form the first line of defense against fires, relying on early detection and rapid intervention:
Automatic Sprinkler Systems (NFPA 13)
Automatic sprinkler systems are essential in all high-rise buildings. These systems automatically detect heat and discharge water in the affected area, limiting fire spread and reducing damage. They must be designed to provide complete coverage for each area, considering ceiling heights and furniture distribution.
Standpipe Systems (NFPA 14)
These systems provide a reliable water source for firefighters on every floor. They are connected to fire pumps and provide hose connections (hose valves) at various levels, making it easier for firefighters to combat fires without having to drag long hoses through the building.
Fire Alarm and Detection Systems (NFPA 72)
These include smoke and heat detectors, audible and visual alarms, and emergency communication systems. These systems must be integrated with other building systems (such as elevators, HVAC, and smoke control systems) to activate safety strategies in a coordinated manner. Initial Safety provides advanced solutions for designing and implementing these complex systems with high efficiency.
Special Suppression Systems
In some sensitive areas within high-rise buildings (such as server rooms, electrical control rooms, or archives), water-based suppression systems may not be suitable. This is where special systems come into play, such as clean agent systems that suppress fire without leaving residue or damaging sensitive equipment.
Passive Fire Protection Systems: The Structural Foundation of Safety
Passive fire protection systems are an integral part of a comprehensive safety strategy, aiming to contain fire and prevent its spread:
Structural Fire Resistance
The building's structural elements (columns, beams, floors) must be designed to maintain their structural integrity for a specified period under fire conditions, allowing sufficient time for evacuation and intervention. This includes using fire-rated building materials and applying protective coatings.
Compartmentation
The building is divided into independent fire compartments using fire-rated walls, floors, and doors. This aims to confine the fire to a specific area, preventing its spread to other floors or sections. This concept is crucial in high-rise buildings for managing fire on a large scale.
Fire-Resistant Building Materials
All materials used in interior and exterior construction, including facades, insulation, and finishes, must be selected based on their fire resistance rating and their ability not to contribute to flame spread or toxic smoke production. For more details on this vital aspect, please refer to our article on The Importance of Using Fire-Resistant Building Materials in Commercial and Industrial Facilities.
Smoke Management Systems
Smoke is the silent killer in fires. Smoke control systems aim to contain smoke, direct it away from evacuation routes, and provide fresh air to refuge areas. These systems include powerful exhaust fans, vents, and smoke barriers that operate in coordination with fire alarm systems.
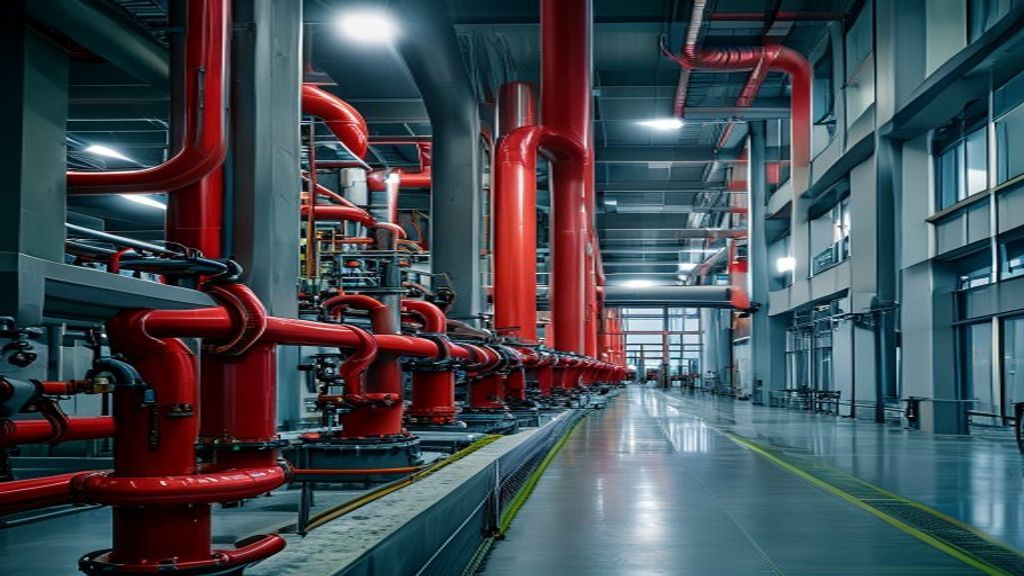
Designing Pump Rooms and Water Supplies: The Heart of the Protection System
Fire pump rooms are the vital artery of any water-based suppression system, especially in high-rise buildings where immense pressures are required to lift water to high altitudes. These rooms must be designed according to the most stringent standards to ensure their reliability and continuity:
- Location: The pump room must be in an easily accessible location for maintenance teams and Civil Defense, and away from potential hazards.
- Pumps: Main and standby pumps (electric and diesel) must be installed to ensure water availability even in the event of a power outage. These pumps must comply with NFPA 20.
- Power Sources: Independent and reliable power sources are required for the pumps, with backup generators for diesel pumps.
- Control and Monitoring: Control and monitoring systems in the pump room must be connected to the building's main fire alarm system.
- Water Supply: Water tanks must be designed to ensure sufficient capacity (according to NFPA 13 and NFPA 14) and a specified duration of water flow, with automatic refill systems.
For a deeper understanding of the detailed requirements, we invite you to read our specialized article: Saudi Civil Defense Requirements for Designing and Implementing Pump Rooms in Fire Suppression Systems.
Integrated Design Methodology and Coordination
Fire protection systems in high-rise buildings cannot be designed in isolation from each other or from other building systems. These projects require an integrated approach that ensures all systems work in harmony:
- Holistic Design: The designer must view the building as a single unit, where all fire protection systems (active and passive) interact with each other and with other building systems such as HVAC, elevators, and Building Management Systems (BMS).
- Engineering Coordination: Close coordination is required between all engineering disciplines (architectural, structural, mechanical, electrical) from the early design stages to ensure no conflicts and integrated solutions.
- Building Information Modeling (BIM): BIM technologies can be used to visualize systems in 3D, identify potential clashes, and optimize design before construction begins.
- Integration Tests: After installation, comprehensive tests of all systems must be conducted to ensure they work together correctly, especially in emergency scenarios. Initial Safety is a leader in applying integrated design methodologies to ensure the highest levels of performance.
Best Practices in High-Rise Fire System Design and Implementation
To achieve the highest degree of safety, best practices must be followed at every stage of the project:
- Early Engagement: Involving fire safety experts and consultants (such as Initial Safety) from the initial design stages.
- Comprehensive Risk Analysis: Conducting a detailed risk assessment to identify all potential fire scenarios and their impact on the building and its occupants.
- Flexibility and Future Expansion: Designing systems to be adaptable to future changes or potential expansions of the building.
- Sustainability and Efficiency: Choosing systems that not only ensure safety but are also environmentally sustainable and efficient in terms of energy and resource consumption.
- Training and Maintenance: Developing comprehensive training plans for building occupants and maintenance teams, in addition to a regular maintenance schedule and periodic system tests in accordance with NFPA 25.
Common Mistakes to Avoid
Avoiding common mistakes can lead to significant time and effort savings, and more importantly, ensure safety:
- Relying on Minimum Standards: Settling for minimum requirements may not provide adequate protection in complex high-rise buildings.
- Neglecting Coordination: Lack of coordination between different systems can lead to conflicts or gaps in coverage.
- Designing Without Considering Maintenance: Designing systems that are difficult to maintain or test will affect their long-term reliability.
- Not Updating Systems: Old systems may not be able to keep up with modern technologies or changes in standards.
- Ignoring Occupant Training: Even the best systems will not be effective without sufficient awareness and training for users.
Applying Standards in the Saudi Market Context
The Saudi market has unique characteristics that require a deep understanding when designing fire systems:
- Climatic Conditions: High temperatures and dust require the selection of robust and reliable components and systems that adapt to these conditions.
- Strict Local Regulations: The Saudi Civil Defense places great emphasis on compliance, and major projects require multiple reviews and permits.
- Rapid Urban Expansion: The need for fast and effective solutions without compromising quality or safety.
- Localization: The increasing focus on localizing expertise and technologies in fire safety.
Initial Safety possesses extensive experience in applying international standards and adapting them to local requirements, ensuring that fire protection systems in high-rise buildings in the Kingdom are not only compliant but exceed expectations in performance and reliability. While the focus here is on high-rise buildings, the same stringent design principles and adherence to NFPA standards are paramount in other critical sectors, such as those detailed in our article on Designing and Implementing Advanced Fire Suppression Systems in Oil and Petrochemical Facilities, highlighting a universal need for specialized design.
Conclusion: Towards a Safe and Prosperous Future
Designing fire systems in high-rise buildings is not just a routine compliance measure; it is a strategic investment in protecting lives and property, and ensuring the sustainability of development projects in Saudi Arabia. This field demands deep expertise, a precise understanding of standards, and the ability to innovate to meet the unique challenges posed by these towering architectural marvels. By adopting an integrated approach that combines active and passive fire protection systems, and strict adherence to local and international standards, we can build safe and resilient buildings in the face of fire risks. With specialized partners like Initial Safety, the Kingdom can continue its journey towards realizing its ambitious vision, while ensuring the highest levels of safety at every step.
Frequently Asked Questions (FAQ)
- What is the main difference between active and passive fire protection systems?
Active fire protection systems are those that respond to a fire immediately upon occurrence, such as sprinklers and alarm systems. Passive fire protection systems aim to contain fire and prevent its spread through building design, fire-rated construction materials, and compartmentation. - Why are NFPA standards so important in fire system design in Saudi Arabia?
NFPA standards are the leading and globally recognized international standards in fire safety, forming the basis for the Saudi Fire Protection Code (SBC 801). Applying them ensures that systems are designed according to global best practices. - What are the most prominent challenges facing fire system design in high-rise buildings?
Challenges include evacuation difficulties, the stack effect, challenges for firefighters to access upper floors, the need for very high water pressures, and the complexity of smoke control systems. - Should all high-rise buildings be equipped with automatic sprinkler systems?
Yes, according to most international and local codes and standards (including NFPA 13 and SBC 801), automatic sprinkler systems are almost mandatory in all high-rise buildings due to their effectiveness in initial fire control. - What is the role of Building Information Modeling (BIM) in fire system design?
BIM helps visualize systems in 3D, identify potential clashes between fire systems and other building systems, and improve coordination between engineering disciplines, leading to more accurate and efficient designs. - What is the importance of regular maintenance for fire systems in high-rise buildings?
Regular maintenance, in accordance with NFPA 25, is crucial to ensure the readiness and effectiveness of all fire systems. Any minor malfunction in any part of the system can have severe consequences in a high-rise building, so inspection, testing, and maintenance must be performed regularly. - How can building owners ensure compliance with Saudi Civil Defense requirements?
Building owners must engage specialized engineers and consultants approved by the Saudi Civil Defense, ensure all plans are reviewed and approved before implementation, and conduct final inspections to obtain the certificate of completion of preventive measures.
References and Official Sources
- Saudi Standards, Metrology and Quality Organization (Saudi Fire Protection Code - SBC 801).
- National Fire Protection Association (NFPA)
- NFPA 13: Standard for the Installation of Sprinkler Systems.
- NFPA 14: Standard for the Installation of Standpipe and Hose Systems.
- NFPA 20: Standard for the Installation of Stationary Pumps for Fire Protection.
- NFPA 25: Standard for the Inspection, Testing, and Maintenance of Water-Based Fire Protection Systems.
- NFPA 72: National Fire Alarm and Signaling Code.
- NFPA 101: Life Safety Code.
- General Directorate of Civil Defense in the Kingdom of Saudi Arabia.